
Fire Safety
Sprinkler Systems & Dry RisersAcross Glasgow & Central Scotland
Get fire suppression and firefighting infrastructure suited to your building, with the technical requirements explained before work starts. A free initial site survey gives you a practical route from an uncertain requirement to a defined project.
Free, no-obligation site survey
FIA Registered
BAFE & SSAIB in progress
£10m Insured
Public & employers' liability
Up to 3-Year Warranty
When we install & maintain
24/7 Call-Outs
Day or night
Service overview
Understand your sprinkler systems & dry risers options
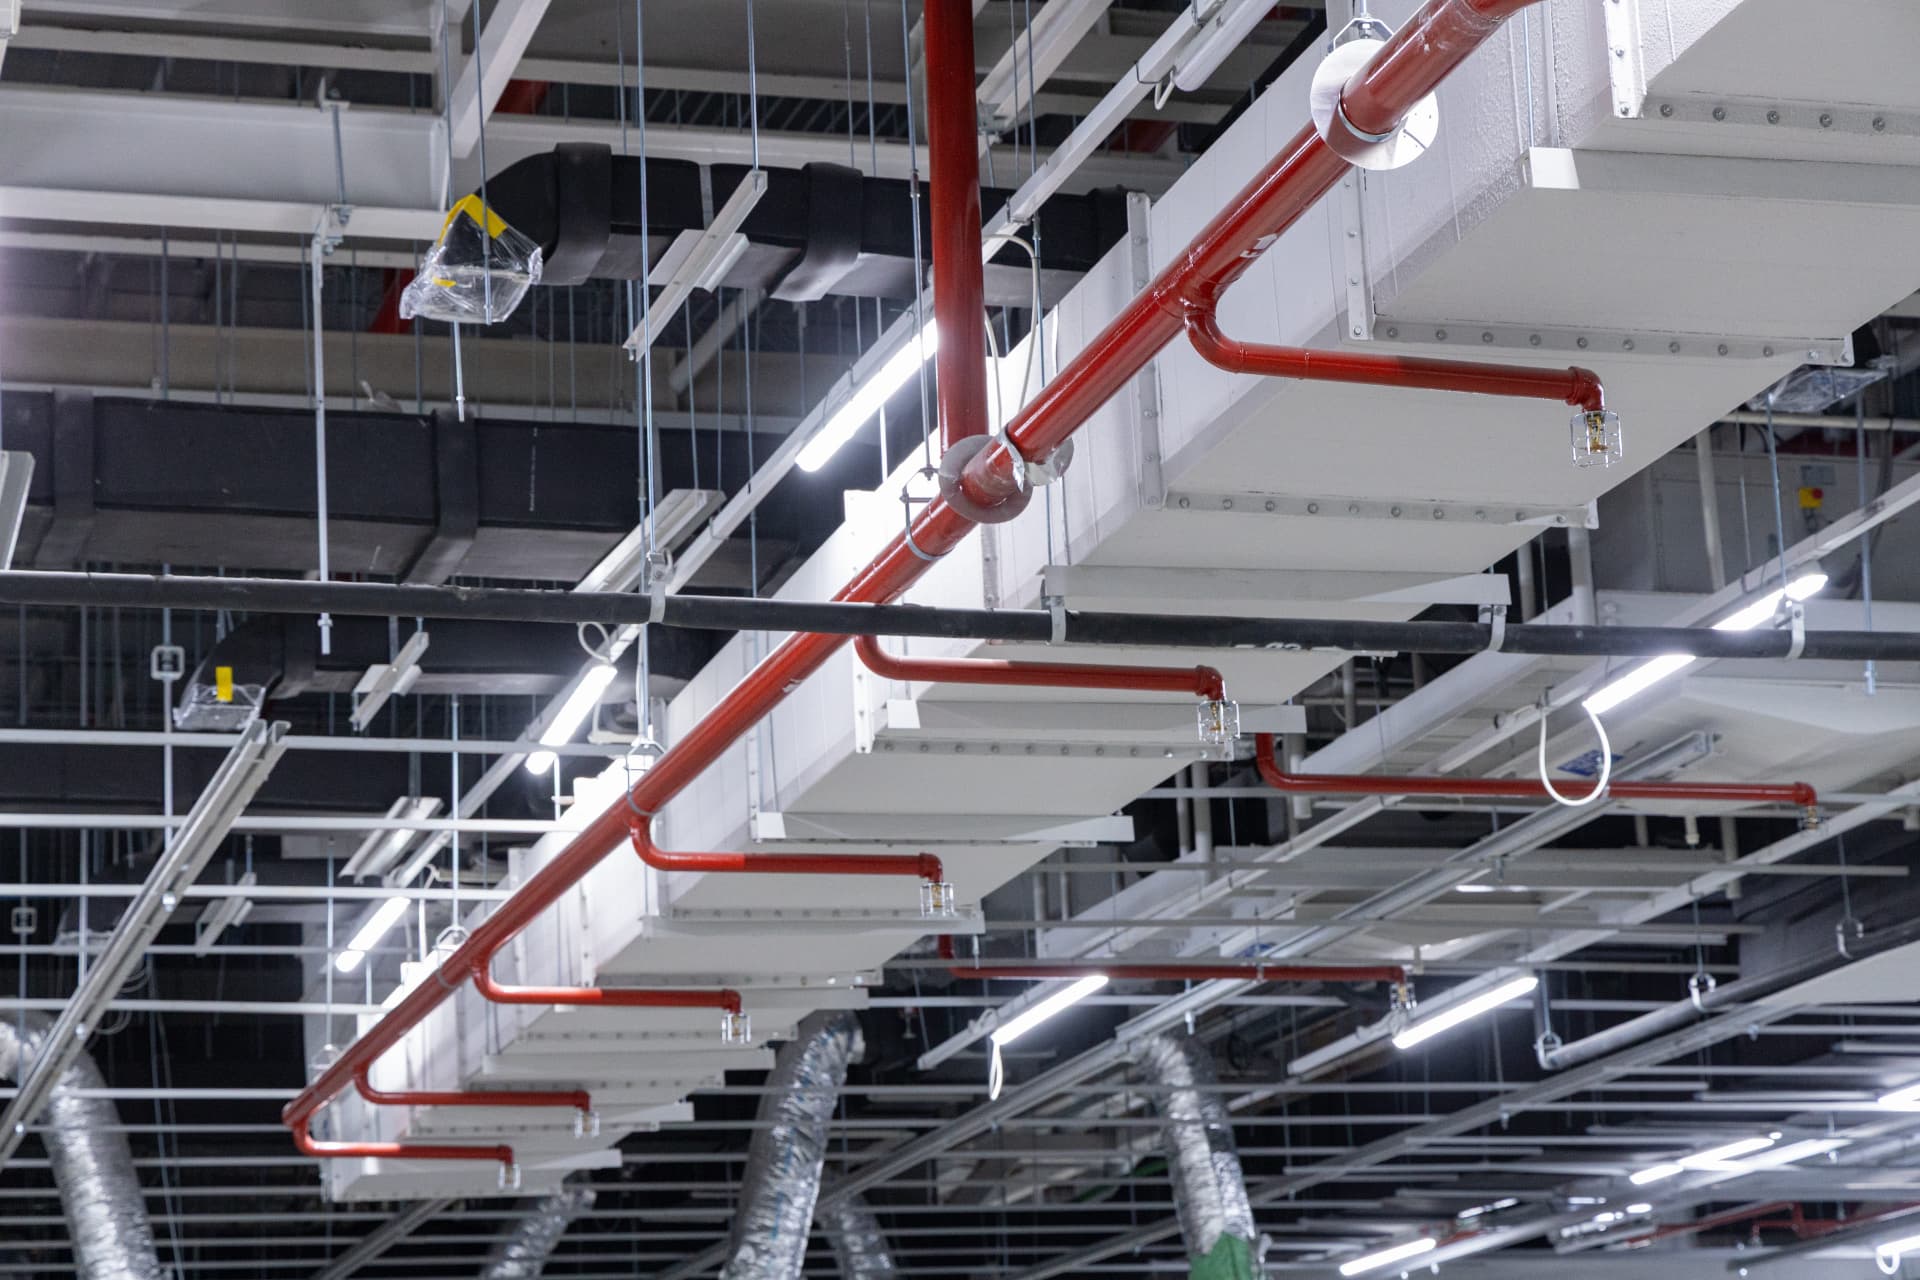
Sprinklers and dry risers have different jobs. A sprinkler system automatically releases water through individual heads affected by sufficient heat. A dry riser is normally an empty pipework system that firefighters can charge with water to supply outlets within a building. Neither should be treated as a substitute for the other, or for a suitable fire safety strategy.
These systems are relevant to residential developments, commercial properties and industrial buildings where the building design, use or fire strategy calls for them. H.E Fire & Security serves Glasgow and Central Scotland from Kilsyth. We begin by understanding what is already installed and what the project needs, rather than assuming every building requires the same type of water-based protection.
Seek professional advice during design, refurbishment, change of use or when inspection identifies damage, leakage or missing records. Water supplies, pipe routes, access and the intended fire performance all affect the solution. A survey helps establish the next steps, including where detailed design information or coordination with other parties is needed before a scope can be finalised.
The cost of waiting
Water-based protection depends on more than visible pipework
A sprinkler head or landing valve tells you little about the condition of the complete system. Supply arrangements, unobstructed access, maintenance and a suitable design are essential to making the installation useful when it is needed.
Inadequate water provision
A sprinkler system needs a supply appropriate to its design. Changes to building demand or supply arrangements can affect performance and should be assessed rather than assumed harmless because normal taps still work.
Obstructed firefighting access
Blocked inlets or landing valves can delay firefighters reaching the connections they need. Storage, parked vehicles and locked enclosures must be considered within the building management arrangements, not only at installation.
Undetected damage or leakage
Corrosion, impact damage and leaking fittings can undermine readiness. Repainting or concealing affected equipment may hide symptoms without dealing with the cause, leaving the responsible person with an incomplete picture of condition.
A system mismatched to the building
New partitions, higher storage or a changed occupancy can alter the original assumptions. Existing protection needs review against the changed circumstances rather than being treated as automatically suitable for any future use.
Common mistakes we see
- Confusing a dry riser with an automatic sprinkler system when discussing the building fire strategy.
- Painting sprinkler heads or allowing decorations and storage to obstruct their discharge pattern.
- Authorising alterations to pipework before checking design information and the effect on the whole installation.
- Assuming that a visual walk-round replaces the inspection and testing appropriate to the system.
Our process
How We Deliver Sprinkler Systems & Dry Risers
- 01
Survey the building and records
We start with a free initial site survey to understand the property, existing equipment and stated requirements. Available drawings, previous test reports, fire strategy information and details of planned alterations help establish what needs further investigation.
- 02
Define the design or remedial scope
We identify the work required and the information needed to support it, including water supply and access considerations. Your project-specific quote explains the agreed scope; detailed requirements must be resolved before installation or significant modification proceeds.
- 03
Carry out the agreed work
Installation or remedial work follows the agreed specification, with coordination around occupants and other trades. Where protection must be temporarily impaired, the responsible person needs suitable arrangements for that period rather than an assumption that normal cover continues.
- 04
Test and verify relevant functions
Verification must suit the system and work undertaken. Relevant results, defects and limitations should be recorded, with any outstanding actions clearly identified. Testing a particular component does not justify claiming that unrelated parts of the building meet every requirement.
- 05
Hand over records and warranty information
We explain the completed work and the ongoing inspection and management responsibilities. New installations have a one-year warranty; systems installed and maintained by H.E Fire & Security have a three-year warranty. Confirm how the warranty applies to your project and any existing retained equipment.
What you get
The Benefits, in Plain Terms
Earlier clarity on project requirements
A survey brings together the practical constraints before work is booked. Identifying missing drawings, supply questions or access issues early reduces the risk of discovering that essential decisions remain unresolved after work begins.
Protection matched to the intended role
Keeping automatic suppression separate from firefighter water provision helps avoid unsafe assumptions. The scope can address the actual system and building requirements instead of treating all pipework as equivalent fire protection.
Condition-led care for pipework
Inspection and timely attention to damage help preserve usable equipment. Understanding corrosion, impact risks and environmental conditions supports sensible maintenance planning rather than waiting for a visible failure to trigger action.
Avoid unnecessary replacement work
A defined assessment helps distinguish repairable defects from a wider need for renewal or redesign. Per-project pricing gives you a basis for reviewing the proposed work without relying on a generic price unrelated to your building.
Documented readiness checks
Relevant tests and clear findings provide a better basis for ongoing management than an undocumented assurance. You can track outstanding issues and understand which parts of the system have actually been assessed.
A clearer handover for responsible people
Explanations of controls, access needs and future checks help owners and managers take over the completed work. You know what to keep accessible, what to record and when changes to the premises should prompt another review.
In depth
Understanding sprinkler and dry riser requirements
Related services
Residential sprinklers and commercial sprinkler systems
BS 9251 is a relevant standard for fire sprinkler systems in domestic and residential occupancies within its scope. BS EN 12845 addresses automatic sprinkler systems for other applicable building risks. Choosing the relevant design approach depends on the occupancy and intended application; a familiar-looking sprinkler head does not tell you which design requirements apply.
Water supply, discharge requirements, coverage and system components must be considered together. New room layouts or changes in storage can affect an existing design. Bring proposed changes into the discussion early so the work can be evaluated before ceilings are closed or new partitions make important areas difficult to reach.
Dry riser inlets, outlets and access
A dry riser provides a route for firefighting water within a building when charged by the fire and rescue service. BS 9990 is relevant to non-automatic firefighting systems in buildings. The installation needs suitable inlet and outlet arrangements, appropriate identification and access that remains available during the life of the building.
Checks should consider more than the visible front of the inlet cabinet. Damaged components, missing caps, unauthorised interference and inaccessible landing valves can all matter. Building managers should keep these locations clear and report changes or damage promptly rather than relying on a scheduled visit to discover every problem.
Inspection, testing and managing impairments
The appropriate inspection and test arrangements depend on the system, applicable guidance and its condition. Records should identify the equipment assessed, the work undertaken and any outstanding defects. Where pressure testing or other specific verification is required, the method and safety arrangements must be suitable for the installation and the occupied building.
Taking a system out of service needs planning. The responsible person should understand what protection is unavailable, how long the impairment is expected to last and what interim measures are appropriate. Restoration also needs confirmation; completing work on a component is not the same as ensuring the entire affected arrangement is back in service.
Scottish building requirements and changing use
Scottish Building Standards can impose requirements for fire suppression depending on the building and proposed work. The Fire (Scotland) Act 2005 is relevant to fire safety duties in applicable premises. A project needs to consider its own circumstances rather than assuming the requirements for a neighbouring building will be identical.
A conversion, extension or change in use is a good point to review the existing protection and supporting records. We cover Glasgow, Hamilton, Coatbridge, Edinburgh, Stirling and the wider listed service area. Share available approvals and fire strategy documents with your enquiry so the initial discussion is grounded in the actual building.
Sprinkler Systems & Dry Risers Across Central Scotland
FAQ
Sprinkler Systems & Dry Risers Questions
The initial site survey is free, and work is priced per project. Cost depends on the system, building layout, water supply, access and whether you need new installation or remedial work. We need those details before quoting; a generic price would not reliably describe your project.
Free site survey · No obligation
Clarify your building’s water-based fire protection
Book a free initial site survey and get an explained scope for your sprinkler or dry riser project. Call 07380 866221.
4 engineers · FIA registered · £10m insured