
Fire Safety
AOV Systems in GlasgowFor Central Scotland Properties
Get a clearly specified smoke ventilation installation matched to your building, with controls and interfaces checked together. Begin with a free site survey; we coordinate the agreed work, explain the operating arrangements and identify where specialist design input is needed.
Free, no-obligation site survey
FIA Registered
BAFE & SSAIB in progress
£10m Insured
Public & employers' liability
Up to 3-Year Warranty
When we install & maintain
24/7 Call-Outs
Day or night
Service overview
Keep smoke ventilation ready to follow the building strategy
An automatic opening vent, or AOV, forms part of a smoke ventilation arrangement that opens selected vents under defined conditions. Depending on the building design, this may help manage smoke in areas such as stairs, lobbies or smoke shafts. H.E Fire & Security works with domestic, commercial and industrial property requirements across Glasgow and Central Scotland, with the specific scope established through survey.
AOV work may be needed during development, refurbishment, a change in the fire strategy or the replacement of faulty controls and actuators. Property managers and those responsible for shared residential areas often need help establishing what existing equipment is intended to do. The correct solution depends on the building, not merely the size of the visible opening.
Professional assessment connects the vents, controls, detection interfaces and power arrangements with the documented smoke control design. We identify the information and specialist coordination needed before proceeding. Based in Kilsyth, our team of four engineers and two admin staff provides a practical route from an initial site survey to an agreed installation scope, functional verification and a clear handover.
The cost of waiting
When aov systems do not match the risk
A vent that opens on command is not, by itself, proof that a smoke ventilation system is suitable. Opening area, air paths, control logic and the relationship with the fire strategy all matter. Undocumented alterations or unresolved faults can leave those responsible unsure whether the system will behave as intended during an incident.
Incorrect smoke control operation
The wrong vent sequence or an unsuitable opening arrangement may conflict with the building's smoke strategy. The intended cause and effect must be established before controls are changed.
Vents unable to open fully
Mechanical damage, obstructions or unsuitable alterations can limit movement. A working indicator on a control panel does not prove that the physical vent achieves its required position.
Unreliable power or signalling
Faulty standby arrangements, cables or interfaces may affect operation during an incident. These dependencies need checking alongside the vent itself, rather than as separate unrelated items.
Confused building management
Poor labelling and missing operating information make faults and manual controls harder to manage. Occupants or contractors may interfere with equipment they mistake for ordinary comfort ventilation.
Common mistakes we see
- Replacing an actuator without confirming compatibility and the intended opening performance.
- Using a smoke vent for everyday ventilation without confirming the system is designed for both roles.
- Changing fire alarm interfaces without reviewing the smoke control cause-and-effect requirements.
- Treating a basic open-and-close demonstration as complete proof of smoke control design adequacy.
Our process
How We Deliver AOV Systems
- 01
Inspect the building and records
We review the existing vents, controls, access and available fire strategy or design information. The survey identifies missing documentation, visible faults and any need for specialist smoke control input before an installation scope can be agreed.
- 02
Confirm design and interfaces
We establish the proposed equipment and control requirements against the relevant design information. Any specialist design responsibilities, dependencies and exclusions are clarified, and you receive a project quotation rather than a generic vent replacement price.
- 03
Carry out coordinated installation
We agree access and install the specified components within the accepted scope. Work around roof areas, occupied common parts and other contractors is planned so practical constraints and temporary protection arrangements can be addressed beforehand.
- 04
Verify agreed system operation
We test movement, controls, fault indications and relevant interfaces against the agreed operating requirements. Functional checks are recorded, and any outstanding design questions or limitations are identified rather than obscured by a simple successful opening test.
- 05
Handover and explain maintenance
We explain operating controls, fault reporting and the need to keep openings and access clear. New installs have a one-year warranty, with three years on systems installed and maintained by H.E Fire & Security.
What you get
The Benefits, in Plain Terms
Prompt intended operation
Correctly coordinated controls and interfaces support the vent response defined by the building's design, without relying on occupants to improvise an opening sequence.
Support for safer escape conditions
A suitable smoke ventilation arrangement supports its specified role in the fire strategy, while recognising that it is only one part of the building's protection.
Longer useful equipment service
Compatible components, clear maintenance access and attention to mechanical condition help prevent avoidable deterioration and support future repair decisions.
Fewer unsuitable purchases
Confirming the intended operation before ordering helps avoid paying for actuators or controls that physically fit but cannot deliver the required system performance.
More dependable fault awareness
Checks of power, movement and control indications help identify hidden dependencies, giving building managers a clearer understanding of defects requiring action.
Clearer management responsibilities
A practical handover and identified operating requirements reduce uncertainty about routine checks, contractor access and what to do when the panel indicates a fault.
In depth
Planning aov systems around your building
Related services
Roof vents, facade vents and smoke shafts
Natural smoke ventilation can use openings in roofs or external walls, and some buildings use smoke shafts with controlled openings from selected areas. The arrangement depends on building geometry, the fire strategy and the relevant design requirements. Different layouts are not interchangeable simply because each includes a powered opening device.
Free area, aerodynamic performance where relevant, inlet arrangements and the sequence of openings can all influence the design. Replacing a vent with a superficially similar unit may change its performance. We establish what information is available and flag when a competent specialist must confirm the design rather than treating physical dimensions as the complete specification.
Actuators, controls and detection interfaces
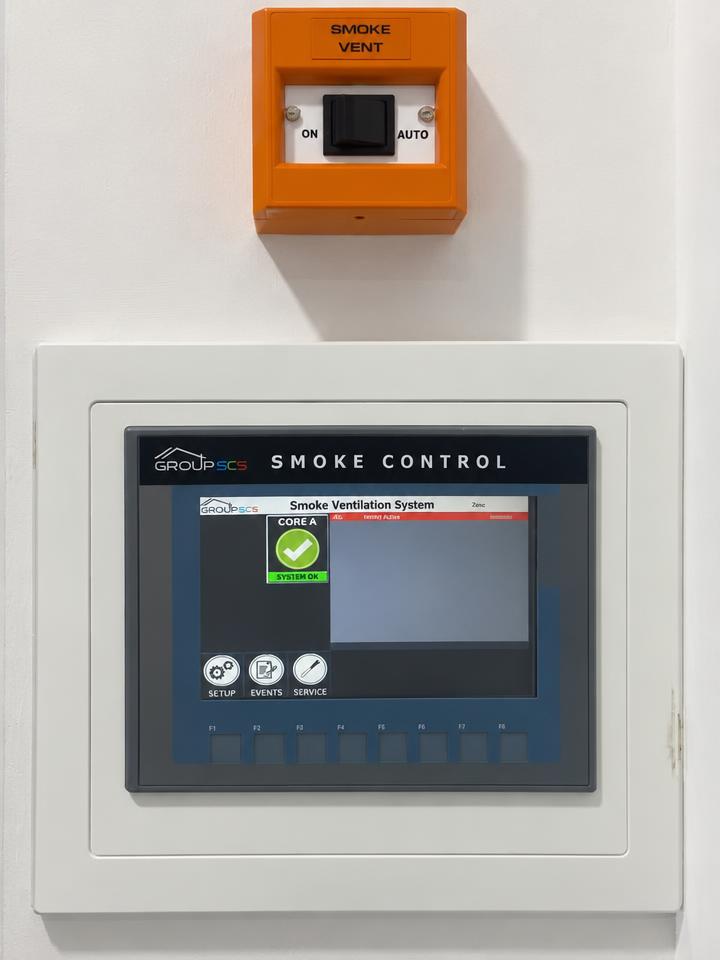
An AOV installation may include actuators, a control panel, manual controls, detectors or interfaces with a fire alarm system. Components need to be compatible with the intended arrangement, including power requirements and operating logic. Some systems have local detection, while others receive signals through a coordinated wider system; the appropriate arrangement must be confirmed for the building.
The cause-and-effect requirements describe what should happen for defined inputs, including alarm and relevant fault conditions. Where interfaces are involved, testing needs coordination with the parties responsible for connected systems. Changing an alarm output without understanding its effect on smoke ventilation can introduce a problem that is not obvious during normal occupation.
Smoke ventilation standards and Scottish building requirements
The BS EN 12101 series addresses smoke and heat control equipment and systems, including relevant product requirements. Its different parts are not interchangeable, and a product claim does not establish that a complete building design is suitable. Scottish Building Standards and the approved building strategy inform the requirements for the particular project.
An existing installation may have limited drawings or records. Missing information should be identified and resolved through appropriate assessment, not replaced by assumptions about how a similar building operates. Where engineering design or approval is needed, that responsibility must be clear before installation; routine functional testing cannot retrospectively validate an undocumented smoke control strategy.
Residential common areas and commercial buildings
In residential blocks, smoke ventilation may support the intended conditions in common stairs, lobbies or associated shafts. Work should take account of occupied escape routes and the need to communicate with building management. Residents should not be expected to understand technical controls without suitable information, and equipment should not be obstructed by storage or informal alterations.
Commercial and industrial buildings may have different layouts, fire compartments and operational constraints. The purpose of the vents and their relationship with other precautions must be established for that setting. A solution drawn from a residential stair should not be transferred to an unrelated commercial space without the design assessment that the change of application requires.
Faults, weather exposure and ongoing inspection
External vents experience weather, dirt and mechanical wear. Internal obstructions, decorating work or roof repairs can also affect travel and openings. Routine visual observations can reveal damage or blocked access, but competent checks are needed to assess operation, standby arrangements and interfaces in accordance with the system's requirements and maintenance information.
Some installations combine smoke control with comfort ventilation, but this must be an intended, coordinated feature. Weather-related controls and daily user actions must not defeat the fire operation. If a fault arises, report it promptly and arrange assessment; the person responsible for fire safety should review interim precautions where protection is impaired rather than assume the vent will operate anyway.
AOV Systems Across Central Scotland
FAQ
AOV Systems Questions
We offer a free initial site survey and quote each project individually. For aov systems, the quotation depends on the property layout, equipment requirements, existing installation, access and the agreed scope. We explain the proposed work before you decide, rather than giving a fixed price that may not reflect your building. Let us know about any drawings, insurer conditions or planned alterations before the survey.
Free site survey · No obligation
Keep smoke ventilation ready to follow the building strategy
Book a free initial site survey with our Kilsyth team. We will explain the practical options and quote for your project before you commit. Call 07380 866221 to discuss aov systems in Glasgow or Central Scotland.
4 engineers · FIA registered · £10m insured