
Fire Safety
Fire Alarm Systems in GlasgowFor Central Scotland Properties
Give people a clear warning and a practical route to safety with a fire alarm designed for your property. Start with a free site survey; we explain the options, plan the installation and test the finished system before handover.
Free, no-obligation site survey
FIA Registered
BAFE & SSAIB in progress
£10m Insured
Public & employers' liability
Up to 3-Year Warranty
When we install & maintain
24/7 Call-Outs
Day or night
Service overview
Get clear warning of fire, with a system designed around your building
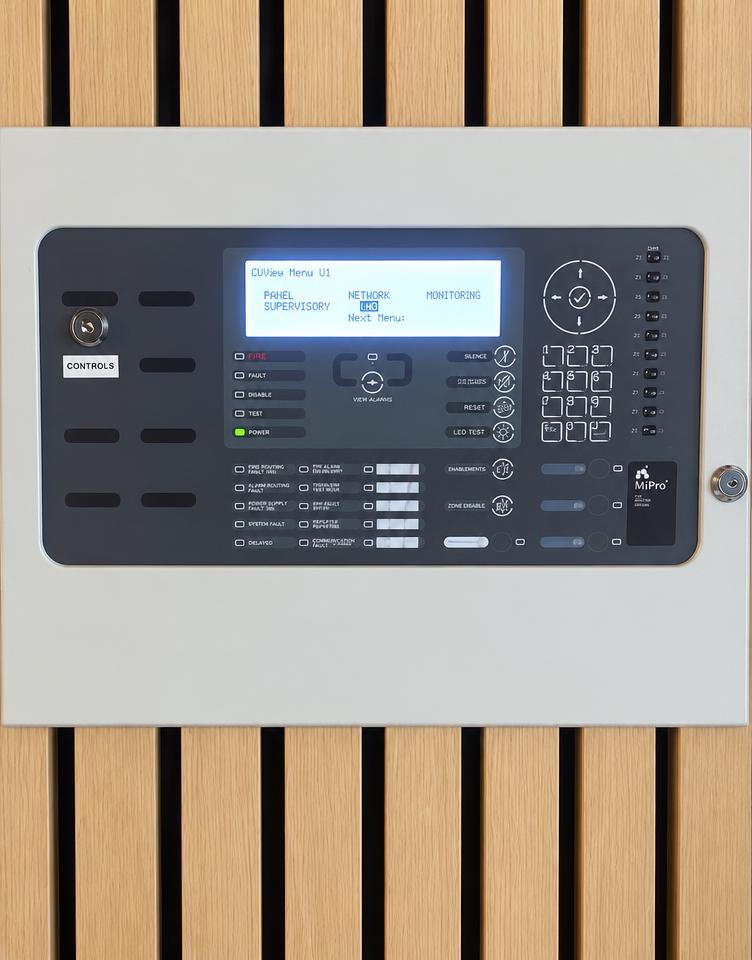
A fire alarm system detects signs of fire and raises an audible or visual warning so people can follow the building's emergency arrangements. H.E Fire & Security designs and installs systems for domestic, commercial and industrial properties across Glasgow and Central Scotland. The starting point is how the building is occupied, not a standard package of detectors.
You may need a new system when opening premises, extending a building, changing its use or replacing equipment that no longer suits the layout. Landlords, business owners and those responsible for premises need to consider sleeping accommodation, working patterns and people who may need extra assistance. Existing fire precautions and the fire risk assessment help establish the appropriate protection.
Professional design brings detection, alarm coverage, power supplies and practical use together. We assess suitable detector positions, explain zoning or device identification, and consider how occupants will recognise a warning. From our Kilsyth base, our team of four engineers and two admin staff supports projects from an initial survey through installation, verification and a clear handover.
The cost of waiting
When fire alarm systems do not match the risk
A fire alarm can look presentable while leaving important areas without suitable protection. Layout changes, unsuitable detectors and unclear warning signals can all undermine the response when a real fire starts. A survey examines the building and the intended fire strategy rather than treating a functioning control panel as proof that everything is covered.
Delayed warning
Missing or poorly positioned detection can allow smoke to develop before occupants receive a warning. Detector choice needs to reflect the room and the likely fire conditions.
Repeated unwanted alarms
Steam, dust or cooking fumes can trigger unsuitable detectors. Frequent unwanted alarms interrupt work and may encourage people to ignore a warning that needs immediate attention.
Confusing evacuation
Poorly planned zones, unclear labelling or inadequate warning coverage can make it harder to locate an incident and follow the building's evacuation arrangements.
Hidden system weaknesses
Ageing standby batteries, damaged cables or unreported faults may reduce resilience. Visual checks alone do not establish whether the complete system will perform as intended.
Common mistakes we see
- Buying a panel before establishing the detection category and the building's needs.
- Installing smoke detectors in locations where normal activity predictably causes unwanted alarms.
- Changing partitions or room use without reviewing detector and alarm coverage.
- Assuming installation removes the need for routine user checks and planned servicing.
Our process
How We Deliver Fire Alarm Systems
- 01
Survey the building
We review the layout, occupancy, existing equipment and available fire risk information. Access constraints, working hours and any planned building changes are discussed so the proposal reflects how your premises actually operates.
- 02
Design appropriate protection
We establish the proposed detection and warning arrangements, suitable equipment and any agreed interfaces. You receive a project-specific quotation with the intended scope explained, including any assumptions that need confirmation before work begins.
- 03
Install with a clear plan
We agree access and carry out the installation around the property's practical constraints. Cable routes, device positions and panel locations are coordinated, with disruption discussed in advance rather than left for occupants to discover.
- 04
Test and verify operation
We check devices, warning outputs, fault indications and agreed interfaces against the design. Any limitations or outstanding actions are explained; testing is not replaced by simply powering up the panel and checking its display.
- 05
Handover and ongoing care
We explain everyday controls, fault reporting and the records relevant to your installation. New installs carry a one-year warranty, extending to three years on systems installed and maintained by H.E Fire & Security.
What you get
The Benefits, in Plain Terms
Earlier useful warning
Appropriate detection positions help identify developing fire conditions so occupants can follow the agreed evacuation arrangements without relying on someone discovering the fire.
Safer evacuation decisions
Clear alarm coverage and understandable controls support the people responsible for managing an incident, including those assisting visitors or occupants unfamiliar with the premises.
A system that remains serviceable
Equipment selection, accessible components and a planned maintenance approach help keep the installation usable as the building and its occupancy change.
Less avoidable disruption
Matching detectors to their environment can reduce unwanted alarms and the repeated interruptions, investigations and call-outs that unsuitable equipment can cause.
More dependable operation
Testing detection, warning and standby arrangements together checks the parts people do not see during normal use, rather than judging reliability by appearances.
Clear responsibilities after handover
You know how to report faults, which routine checks need arranging and where monitoring may fit, making ongoing management more straightforward.
In depth
Planning fire alarm systems around your building
Conventional and addressable fire alarm systems
Conventional systems group devices into zones, helping identify the general area of an alarm. They can suit straightforward layouts where a zone-based indication provides sufficient information. The right choice depends on the premises and design requirements, rather than simply the number of rooms or the upfront price of the panel.
Addressable systems identify individual compatible devices at the panel, which can help investigation in larger or more complex buildings. That detail is useful only when labels, plans and the response procedure are clear. We explain the practical differences, including future alterations, fault investigation and the implications of retaining existing wiring or equipment.
Detector choice, warning devices and interfaces
Smoke, heat and multi-sensor detection have different applications. Kitchens, dusty work areas and sleeping accommodation present different conditions, so one detector type should not be assumed suitable everywhere. Sounders and visual alarm devices also need consideration in relation to the users, ambient conditions and the intended method of warning.
Interfaces may be needed for equipment such as door releases or other building systems where the agreed fire strategy requires them. These connections need coordinated design and testing with the relevant parties. An interface is not automatically included just because equipment is nearby; its purpose and operation should be documented before installation.
BS 5839 and fire safety responsibilities in Scotland
BS 5839-1 provides recommendations for fire detection and fire alarm systems in non-domestic premises, while BS 5839-6 addresses domestic premises. The appropriate category and extent of protection depend on the building, its use and the relevant fire risk assessment or other design requirements. Installing a named panel does not, by itself, establish conformity.
The Fire (Scotland) Act 2005 provides part of the legal framework for fire safety duties in relevant premises. A fire alarm is one element of the wider precautions, alongside escape routes, training and management. H.E Fire & Security is a registered FIA member; BAFE and SSAIB accreditation are in progress, not currently claimed as held.
Homes, commercial buildings and changing layouts
A home may require domestic interlinked alarms rather than a commercial-style control panel. In other residential settings, the appropriate arrangement depends on the building and evacuation strategy. We discuss the actual use and any specialist design requirements before recommending equipment, rather than presenting a single product as suitable for every residential property.
Commercial and industrial projects may involve larger floor areas, machinery noise, restricted access or staged refurbishment. Extensions and new partitions can change coverage and warning needs even when the original equipment remains serviceable. Reviewing the design before the work starts helps avoid installing finishes that later have to be disturbed for additional detection or cables.
Monitoring and keeping protection useful
An audible alarm warns people on site, but an empty building needs a considered response arrangement too. We offer 24/7 monitoring, with suitability and signal arrangements discussed for the proposed system. Monitoring does not guarantee attendance by the emergency services; response depends on the agreed procedure and applicable service policies.
Planned servicing and routine user checks help identify faults and changes that affect protection. Keep records of alarms, faults, tests and alterations so recurring issues can be investigated. If a problem leaves protection impaired, seek advice promptly and review temporary precautions with the person responsible for fire safety rather than silently disabling troublesome equipment.
Fire Alarm Systems Across Central Scotland
FAQ
Fire Alarm Systems Questions
We offer a free initial site survey and quote each project individually. For fire alarm systems, the quotation depends on the property layout, equipment requirements, existing installation, access and the agreed scope. We explain the proposed work before you decide, rather than giving a fixed price that may not reflect your building. Let us know about any drawings, insurer conditions or planned alterations before the survey.
Free site survey · No obligation
Get clear warning of fire, with a system designed around your building
Book a free initial site survey with our Kilsyth team. We will explain the practical options and quote for your project before you commit. Call 07380 866221 to discuss fire alarm systems in Glasgow or Central Scotland.
4 engineers · FIA registered · £10m insured